










10 Beautiful Backyard Shed Ideas to Transform Your Outdoor Space
A backyard shed is far more than a simple storage solution tucked away in a corner of your yard. When thoughtfully designed and carefully built, it becomes a true extension of your home — a private retreat, a creative studio, a productive workshop, or a charming focal point that elevates the entire landscape. Whether you have a sprawling suburban lot or a compact urban garden, the right shed design can completely transform how you use and enjoy your outdoor space. This guide explores ten of the most beautiful and functional backyard shed ideas that will inspire you to make the most of every square foot.
1. The Classic Cottage Shed
There is something timeless and undeniably charming about a cottage-style shed that echoes the architectural language of a traditional home. With its steeply pitched roof, decorative trim, shuttered windows, and perhaps a small covered porch, the cottage shed looks like it has always belonged in your garden. It softens the boundary between indoor and outdoor living, making your backyard feel like a cohesive, lovingly tended environment rather than a collection of disconnected elements. Painted in muted heritage tones — sage green, barn red, creamy white, or dusty blue — this style ages beautifully and only gains more character over time.
The interior of a cottage shed is just as inviting as the exterior. Many homeowners furnish these spaces with vintage wooden shelving, potting benches lined with terra cotta pots, and hanging herb bundles that dry in the gentle breeze drifting through a half-open Dutch door. The thick walls and good ventilation make cottage sheds particularly well-suited for year-round gardening tasks, preserving seeds, and storing delicate bulbs through the winter months. Adding a small window box spilling over with flowering annuals completes the picture and ties the structure seamlessly into the surrounding garden beds.
If you want to take the cottage aesthetic even further, consider adding climbing roses or clematis vines trained up a simple wooden trellis fixed to one exterior wall. Within a single growing season, these fast-climbing plants will soften the structure’s lines and create a romantic, almost storybook quality that draws the eye from every corner of the yard. Pair this with a gravel or flagstone path leading to the shed’s entrance, bordered by lavender or boxwood, and you have created a destination — a place that feels worth walking to, worth spending time in, and worth showing off to every guest who visits your garden.
2. The Modern Minimalist Studio
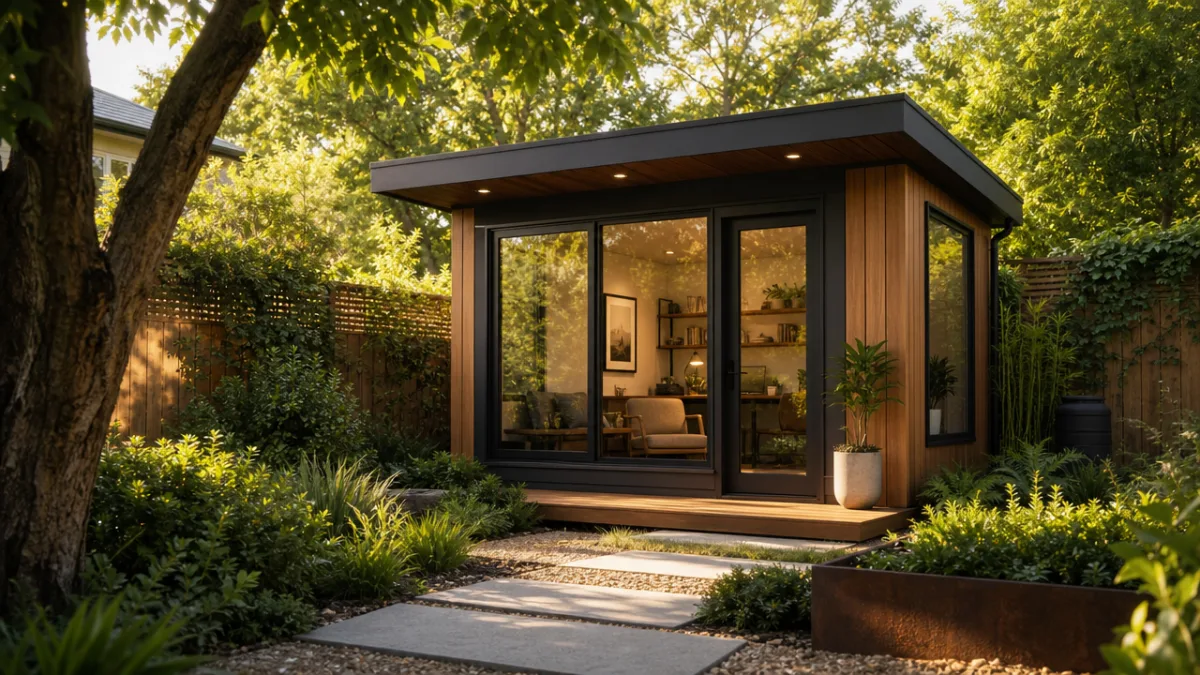
For homeowners who prefer clean lines, thoughtful proportions, and a palette of natural materials, the modern minimalist shed is an extraordinary option. These structures typically feature a flat or mono-pitch roof, generous expanses of glass, and a restrained exterior finished in weathered cedar, painted black metal cladding, or smooth board-and-batten siding. The absence of decorative ornamentation is itself a design statement — every element serves a function, and the beauty emerges from that honest simplicity. Set against a backdrop of structured plantings or a crisp lawn, a minimalist shed looks like a piece of contemporary architecture that belongs in a design magazine.
The interior of a modern minimalist shed is where the concept truly shines. Floor-to-ceiling windows or even a full glass wall floods the space with natural light, making it ideal for use as a home office, an artist’s studio, or a yoga and meditation retreat. Built-in storage along one wall keeps clutter invisible, and a polished concrete or wide-plank oak floor gives the space warmth without visual noise. Many people who convert these sheds into daily workspaces find that the separation from the main house — that short walk across the garden — provides a powerful psychological boundary between professional life and home life, dramatically improving their focus and creativity.
Sustainability is often a key consideration in modern minimalist shed design. Architects and DIY builders alike are incorporating green roofs planted with sedum and native grasses, solar panels integrated flush into the roofline, rainwater harvesting systems connected to garden irrigation, and insulation made from recycled or natural materials. These choices reduce the structure’s environmental footprint while also enhancing its visual appeal and long-term performance. A well-insulated modern shed can maintain comfortable temperatures in both summer and winter with minimal energy input, making it a genuinely usable space across all seasons rather than an occasional retreat limited to mild weather.
3. The Rustic Workshop Haven
For those who love working with their hands — building furniture, restoring vintage motorcycles, brewing craft beer, or pursuing any number of satisfying manual crafts — a purpose-built workshop shed is one of the most rewarding investments a homeowner can make. The rustic workshop aesthetic embraces raw, honest materials: rough-sawn timber framing, corrugated metal roofing, reclaimed barn wood siding, and hardware left deliberately visible rather than concealed. This is a space that does not pretend to be something it is not. It is built to be used, to absorb sawdust and machine oil and the marks of creative work, and it wears those marks with pride.
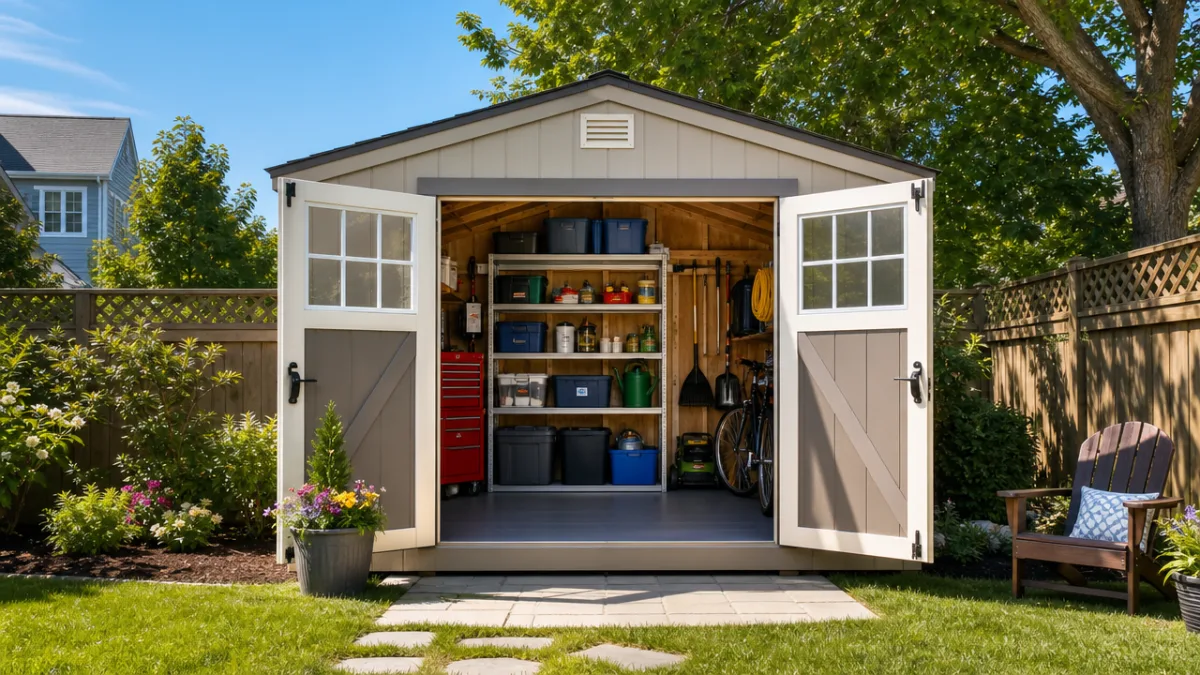
Functionality drives every decision in a well-designed workshop shed. Workbench height, electrical outlet placement, task lighting over each work zone, tool storage organized by frequency of use, and ventilation adequate for finishing work and dust management — all of these details matter enormously and should be planned before the first nail is driven. Wide double doors or a large barn-style sliding door allow full-size lumber and equipment to move in and out easily, while a separate pedestrian door provides everyday access without swinging open the entire front of the building. Pegboards, magnetic strips, and custom-built shadow boards keep hand tools visible, accessible, and off the main work surfaces.
The rustic workshop shed also benefits enormously from good natural light, which reduces eye strain and improves the accuracy of detailed work. Skylights positioned above primary workstations deliver diffuse, shadow-free illumination that is far superior to artificial lighting for tasks like fine joinery, painting, or detailed metalwork. Supplementing natural light with adjustable LED task lamps ensures the space remains fully functional after dark, extending productive hours deep into the evening. Many workshop enthusiasts find that the ritual of switching on the workshop lights, selecting the right tool, and settling into a satisfying project in this dedicated space becomes one of the most restorative parts of their weekly routine.
Consider the exterior surroundings of your workshop shed as thoughtfully as the interior. A concrete apron or compacted gravel pad outside the main door gives you a clean, level surface for working on larger projects that spill outside in good weather. A simple outdoor sink connected to the garden hose makes cleanup faster and keeps solvents and compounds out of the house. Adding a small covered lean-to on one side creates valuable covered storage for lumber, sheet goods, and equipment that does not need full weather protection, effectively doubling your usable space without significantly increasing the building’s footprint or cost.
4. The She Shed Retreat
The concept of the she shed has captured the imagination of homeowners across the world, and it is easy to understand why. At its heart, it is simply a dedicated personal space — a room of one’s own, separate from the demands of household life — but the creativity and individuality that people pour into these spaces elevate them into something genuinely remarkable. Some are decorated with antique furniture, vintage fabrics, and collections of beloved objects arranged into artful vignettes. Others are spare and meditative, furnished with a single comfortable chair, a reading lamp, and a shelf of carefully chosen books. The common thread is intentionality: every element has been chosen with personal meaning in mind.
The exterior design of a she shed is often its most expressive feature. Owners frequently choose paint colors, architectural details, and landscaping that reflect their personal aesthetic in a way that feels too bold or too individual for the main house. A door painted in a vivid peacock blue, window frames picked out in contrasting white, window boxes overflowing with trailing nasturtiums and sweet alyssum, a handmade sign above the entrance — these personal touches turn a simple outbuilding into a genuinely joyful piece of outdoor decoration. String lights draped along the roofline or wound through a nearby arbor add a magical quality that transforms the space in the evening hours.
Inside, the she shed functions as whatever its owner needs it to be. Craft rooms with dedicated storage for fabric, yarn, and supplies. Painting studios with north-facing skylights and walls covered in works in progress. Reading nooks with built-in bookshelves floor to ceiling and a daybed piled with cushions. Home spas fitted with a soaking tub and aromatherapy diffuser. The common requirement across all of these uses is comfort — adequate heating and cooling, good lighting for detailed work, and enough insulation to make the space genuinely pleasant regardless of the weather outside. Investing in a small wall-mounted electric heater and a ceiling fan ensures the retreat is truly usable year-round.
5. The Garden Potting Shed
For passionate gardeners, a purpose-built potting shed is not a luxury — it is a genuine necessity that makes every aspect of the gardening year more organized, more efficient, and more pleasurable. A well-designed potting shed provides a dedicated space for all the seasonal tasks that form the backbone of a productive garden: starting seeds under grow lights in late winter, potting up tender plants before the last frost, propagating cuttings through the summer, dividing perennials in autumn, and overwintering bulbs and dormant plants when temperatures drop. Having all of these activities centered in one dedicated, well-equipped space saves enormous amounts of time and prevents the inevitable chaos that results from spreading garden operations across garages, basements, and spare rooms.
The interior layout of a potting shed should prioritize ergonomics and workflow. A deep, sturdy potting bench at a comfortable standing height — typically between 34 and 36 inches — is the central element, built from materials that can withstand constant moisture, soil, and the scraping of terra cotta pots. Below the bench, open shelving stores bags of compost, perlite, and specialized potting mixes in labeled containers. Above, a wall-mounted pegboard or open shelving keeps hand tools, labels, twine, and small equipment within easy reach without cluttering the work surface. A deep utility sink fed by a cold water line is one of the most valuable additions, eliminating countless trips back to the house for watering and washing up.
Lighting deserves particular attention in a potting shed, especially if you intend to start seeds or maintain tender plants through the winter. Full-spectrum LED grow lights mounted above the bench provide the wavelengths that plants need for healthy, compact growth, and modern fixtures are energy-efficient enough to run economically for 16 hours a day throughout the seed-starting season. Overhead ambient lighting ensures the entire space is well-lit for general tasks, while a dedicated outlet strip along the back of the bench powers heat mats, propagation domes, small fans for air circulation, and any other equipment your growing system requires. Good electrical planning at the construction stage prevents the tangle of extension cords that undermines so many otherwise well-designed garden spaces.
- Install a stainless steel or composite utility sink with a deep basin for washing pots and tools without making a mess.
- Use moisture-resistant shelving materials such as pressure-treated lumber, cedar, or powder-coated metal to prevent rot and corrosion.
- Incorporate a fold-down secondary work surface to expand capacity during busy potting-up sessions in spring.
- Include a compost or organics bin beneath the bench for immediate disposal of plant debris, roots, and spent growing medium.
- Position at least one operable window above the bench for ventilation during hot weather and to prevent humidity buildup from watering activities.
6. The Converted Playhouse and Multi-Use Family Shed
One of the most practical and imaginative shed concepts for families with children is a structure designed to evolve alongside its occupants across multiple stages of family life. In its first incarnation, this building serves as a genuine child’s playhouse — scaled appropriately, finished in bright colors, perhaps equipped with a small porch, a built-in bench, and whimsical architectural details like a curved door or a tiny window box. Children who have a dedicated outdoor space of their own develop independence, imaginative play habits, and a sense of ownership over their environment that is genuinely developmental. The playhouse becomes a clubhouse, a castle, a spaceship, or a veterinary clinic depending entirely on the day and the child.
As children grow and their play needs change, a well-built multi-use shed can be repurposed with relatively minor modifications. The bright exterior paint is replaced with something more subdued. The child-scaled door is widened and given a standard adult-height threshold. Interior fittings are updated to accommodate a teenage hang-out space with comfortable seating, a small gaming setup, and storage for sports equipment and hobby supplies. The structure’s bones — its framing, roofing, and foundation — remain sound and serviceable for decades, so the investment made in quality construction during the playhouse phase pays dividends long after the swings have been taken down and the sandbox filled in.
Eventually, as children leave home and family needs shift again, the same structure can be converted once more — this time into an adult home office, a personal gym, a guest accommodation with a sleeping loft, or any number of other uses. This long arc of utility across a building’s lifespan represents genuine sustainable thinking: a single well-built structure serving three or more distinct purposes over thirty or more years delivers far greater value than a series of cheaper, single-purpose buildings that are replaced as needs evolve. Planning for adaptability from the beginning — ensuring adequate electrical capacity, sound structural dimensions, and quality weatherproofing — makes each transition smoother and less costly.
7. Planning, Budgeting, and Building Your Dream Shed
No matter which shed style captures your imagination, the path from inspiration to finished structure follows a predictable set of steps, and understanding those steps before you begin saves time, money, and considerable frustration. The first and most important step is checking your local zoning regulations and building codes. Most municipalities have rules governing the maximum size of accessory structures, their required setbacks from property lines, fence lines, and the main house, and whether a building permit is required. These rules vary enormously from one jurisdiction to another, and the consequences of building without required permits can include forced removal of the structure, fines, and complications when you later try to sell your property.
Budgeting accurately for a shed project requires honest assessment of all cost categories, not just materials. Site preparation — clearing vegetation, leveling ground, pouring a concrete slab or building a pressure-treated deck foundation — often accounts for 20 to 30 percent of the total project cost and is frequently underestimated by first-time builders. Materials, hardware, roofing, windows, and doors make up the largest single category. Labor, if you are hiring contractors for all or part of the work, adds significantly to the total. Electrical rough-in and panel connection, if you want powered lighting and outlets, require a licensed electrician in most jurisdictions and add both cost and scheduling complexity. Building in a 15 to 20 percent contingency buffer for unexpected costs and scope changes is simply good practice.
The decision between a kit shed, a custom-built shed, and a fully bespoke architect-designed structure depends on your budget, your skill level, and the complexity of what you want to achieve. Kit sheds from reputable manufacturers offer good value for money, predictable timelines, and clear assembly instructions accessible to confident DIYers with basic carpentry skills. Custom-built sheds constructed by local contractors offer more flexibility in dimensions, materials, and design details while still drawing on proven construction methods. Fully bespoke designs by architects or experienced designers make sense for complex, highly visible, or structurally ambitious projects where the extra investment in professional design will be reflected in the finished result for decades to come. Whichever route you choose, the key is to begin with a clear brief, a realistic budget, and enough patience to do the job properly the first time.
- Research local zoning laws and obtain all required permits before breaking ground or ordering materials.
- Choose a shed site that balances accessibility, sunlight, drainage, and minimal disruption to existing garden features.
- Select a foundation type appropriate to your soil conditions, intended use, and local frost depth.
- Prioritize quality roofing and weatherproofing, as these protect the entire investment and are costly to repair after the fact.
- Plan all electrical, plumbing, and data infrastructure before walls are closed in, even if you do not install all services immediately.
- Choose exterior finishes — paint, stain, cladding — that are appropriate for your climate and willing to maintain regularly.
- Landscape around the new structure immediately after construction to integrate it visually into the garden and prevent erosion.
The backyard shed you build today — whether it is a romantic cottage, a sleek modern studio, a hard-working workshop, or a beloved personal retreat — will become one of the most used and valued spaces on your entire property. It is a space that reflects who you are, what you love doing, and how you choose to spend the hours that belong entirely to you. With thoughtful planning, honest budgeting, and a clear vision of how you want to feel when you step through its door each morning, your shed will reward you for decades: a small building with an outsized place in your daily life and your lasting affection.








What do you think?
It is nice to know your opinion. Leave a comment.