










Kitchen Remodel: The Ultimate Guide to Transforming Your Home’s Heart
Why a Kitchen Remodel Is Worth Every Penny
The kitchen is widely regarded as the heart of the home, and for good reason. It is the space where families gather to share meals, where conversations unfold over morning coffee, and where the rhythms of daily life play out in their most essential form. Investing in a kitchen remodel is not simply about aesthetics — it is about improving the quality of your everyday life in a meaningful, lasting way. A well-executed renovation can transform a cramped, outdated cooking space into a functional and beautiful environment that genuinely enhances the way you live.
From a financial perspective, kitchen remodels consistently rank among the highest-return home improvement projects available to homeowners. According to real estate professionals, a mid-range kitchen renovation typically recoups between 60 and 80 percent of its cost at resale, while upscale transformations in competitive markets can recover even more. Beyond the numbers, the intangible value of enjoying a beautiful, efficient space every single day adds an emotional return on investment that simply cannot be captured in any spreadsheet or appraisal report.
There is also the practical reality that older kitchens were not designed with modern cooking habits and technology in mind. Families today use kitchen spaces differently than they did even twenty years ago. Open-concept layouts, smart appliances, islands for casual dining, and dedicated prep zones have all become standard expectations rather than luxury upgrades. Remodeling your kitchen allows you to design a space that reflects how you actually cook, entertain, and live rather than working around limitations that no longer serve your needs.
Planning Your Kitchen Remodel: Where to Begin
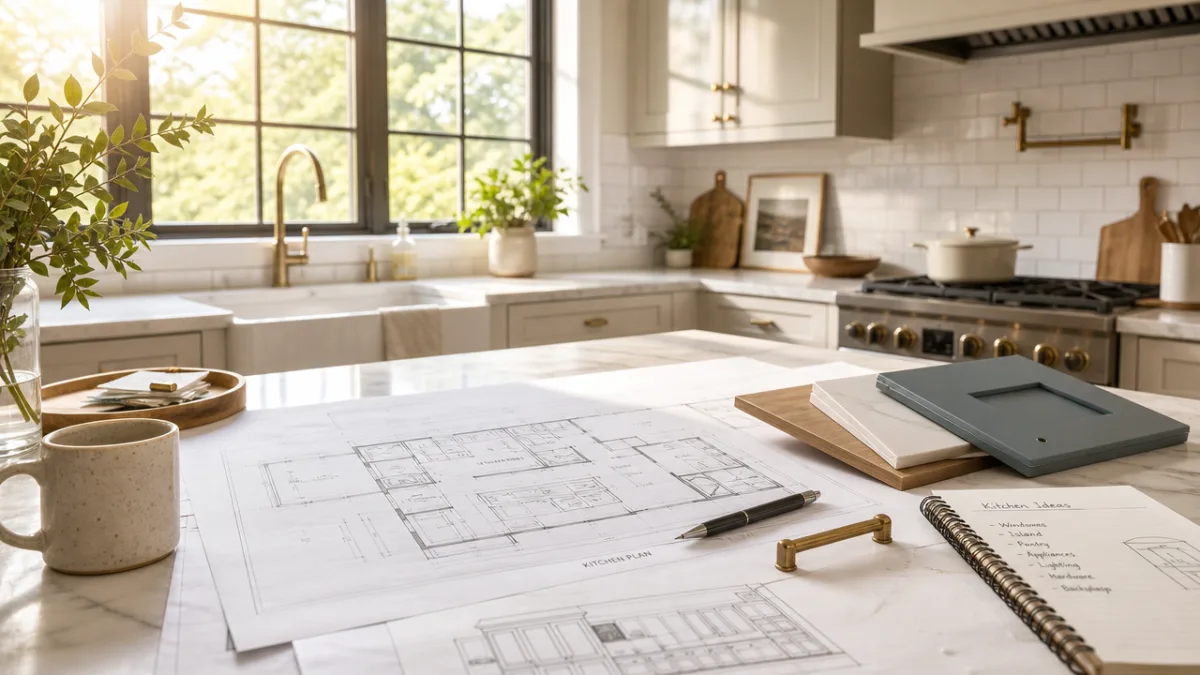
Every successful kitchen remodel begins not with a hammer or a contractor call, but with a thoughtful, detailed plan. Before you make a single purchase or schedule a single demolition, you need to spend serious time thinking about what you actually want from your new kitchen. Ask yourself fundamental questions: How do you use this space daily? What frustrates you most about the current layout? Do you need more storage, better lighting, additional counter space, or all of the above? Writing down your answers creates the foundation for every decision that follows.
Establishing a realistic budget is arguably the most important step in the planning process, and it is one that many homeowners either rush through or approach with unrealistic optimism. Industry guidelines suggest spending between 5 and 15 percent of your home’s total value on a kitchen renovation to keep costs proportionate to the property. However, you should also build in a contingency buffer of at least 10 to 20 percent beyond your base estimate, because hidden issues — outdated plumbing, faulty wiring, structural surprises behind walls — are extraordinarily common once demolition begins and walls are opened up.
Hiring the right professionals makes an enormous difference in both the process and the outcome. A skilled kitchen designer can help you see possibilities in your space that you might never have imagined on your own, while an experienced general contractor will manage timelines, subcontractors, and permits with expertise you simply cannot replicate through DIY effort alone. Take time to gather multiple bids, check references thoroughly, review past project portfolios, and make sure every agreement is captured in a detailed written contract before any work begins on your home.
- Define your goals and non-negotiables before meeting with any contractor or designer
- Research local permit requirements, as structural changes and electrical upgrades almost always require official approval
- Create a temporary kitchen setup before demolition begins so your household can function during the renovation period
- Establish a clear communication schedule with your contractor to stay informed at every stage
Layout and Design: Crafting a Kitchen That Works for You
Kitchen layout is arguably the most consequential design decision you will make during your remodel, because it determines how efficiently and comfortably you can use the space for years or even decades to come. The classic “work triangle” concept — positioning the sink, refrigerator, and stove in a triangular arrangement to minimize unnecessary movement — remains a useful guiding principle even in modern kitchen design. However, contemporary kitchens often evolve beyond this model, incorporating multiple work zones to accommodate households where more than one person cooks simultaneously.
The most popular kitchen layouts each come with distinct advantages depending on the size and shape of your available space. The L-shaped layout is wonderfully versatile, fitting neatly into corner spaces while leaving room for a dining table or island. The U-shaped design maximizes counter space and storage on three walls, making it ideal for serious home cooks who want everything within easy reach. Galley kitchens, long favored in professional settings, offer remarkable efficiency in narrow spaces. And open-concept layouts, which remove walls to connect the kitchen with living and dining areas, have become dominant in contemporary home design for their sociable, expansive feel.
Islands deserve special consideration, as they have become one of the most requested features in modern kitchen remodels. A well-designed island can serve as additional prep space, a casual breakfast bar, a hub for entertaining guests, and even a location for a secondary sink or additional storage. However, islands require adequate surrounding clearance — typically at least 42 inches on all sides for comfortable movement — so their inclusion must be carefully scaled to the actual dimensions of your kitchen rather than simply added because they are fashionable or desirable.
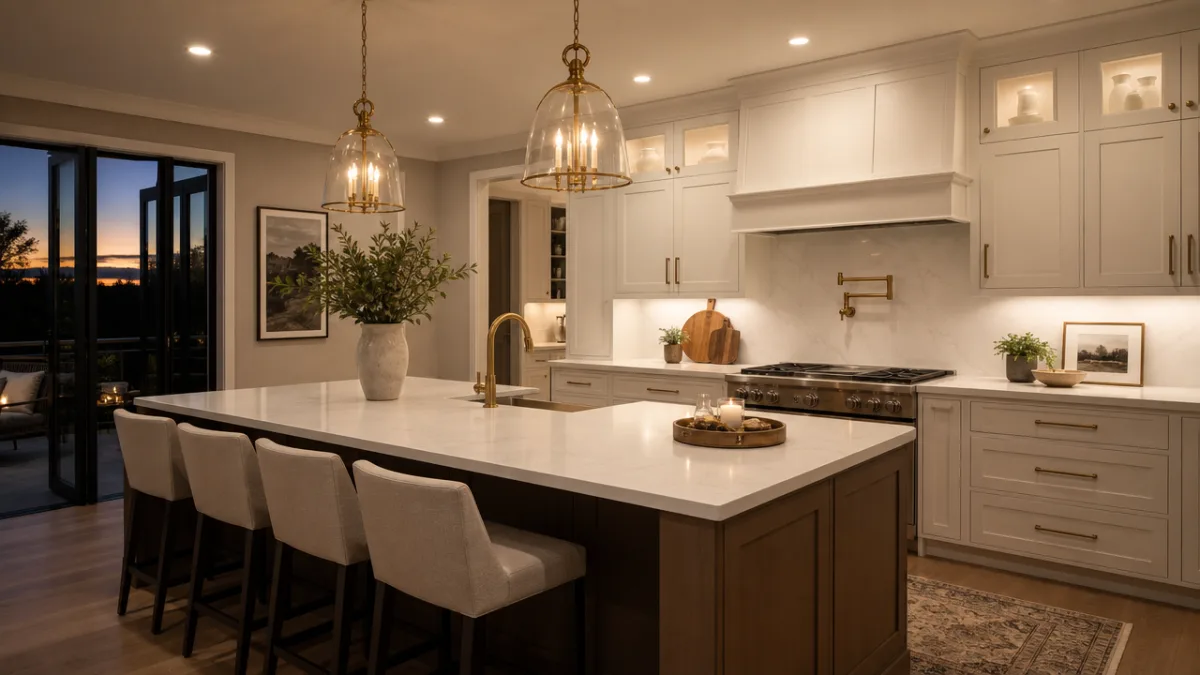
Lighting design is a frequently underestimated component of kitchen planning that can make or break the finished result. A layered lighting approach — combining overhead ambient lighting, under-cabinet task lighting for work surfaces, and decorative pendant lights over islands or dining areas — creates both functional illumination and visual warmth that transforms the atmosphere of the entire space. Natural light should also be maximized wherever possible through strategic window placement or even the addition of a skylight, as nothing makes a kitchen feel more welcoming and spacious than abundant daylight.
Cabinets, Countertops, and Materials: Making Smart Choices
Cabinetry typically accounts for the largest single portion of a kitchen remodel budget, often consuming 30 to 40 percent of total project costs, which means your cabinet decisions carry enormous financial and aesthetic weight. You will generally choose between stock cabinets (pre-made in standard sizes, the most affordable option), semi-custom cabinets (available in a wider range of sizes and finishes at a mid-range price), and fully custom cabinets (built precisely to your specifications at a premium price). Each tier offers genuine value at the right budget level, and the choice depends on the complexity of your kitchen’s dimensions and your design priorities.
Cabinet hardware — the hinges, pulls, and knobs that you interact with every single time you open a door or drawer — deserves far more attention than it typically receives in the planning process. Hardware functions as the jewelry of your kitchen, capable of shifting the entire aesthetic feel of the space. Brushed brass adds warmth and a sophisticated, slightly vintage quality. Matte black creates strong contrast and a bold contemporary statement. Polished chrome or nickel offers timeless versatility that works across a wide range of design styles. Selecting hardware that harmonizes with your faucet finish, light fixtures, and appliances creates the sense of intentional, cohesive design that distinguishes a truly beautiful kitchen.
Countertop selection involves balancing beauty, durability, and budget in equal measure. Quartz has surged to become one of the most popular choices in recent years, offering the visual appeal of natural stone alongside superior resistance to staining, scratching, and bacteria. Genuine granite remains beloved for its unique natural variation and proven durability. Marble, while stunning, requires more careful maintenance to prevent staining and etching from acidic foods. Butcher block brings warmth and a food-friendly surface to prep areas, while concrete and porcelain slab options offer exciting contemporary alternatives for design-forward homeowners willing to embrace something less conventional.
- Quartz: Extremely durable, non-porous, low maintenance, available in a vast range of colors and patterns
- Granite: Natural, heat-resistant, each slab uniquely patterned, requires periodic sealing
- Marble: Timeless elegance, requires significant maintenance, best suited to lower-traffic zones
- Butcher Block: Warm and natural, ideal for prep areas, needs regular oiling and careful moisture management
- Porcelain Slab: Modern, exceptionally durable, available in large-format slabs that minimize visible seams
Appliances and Technology: Equipping the Modern Kitchen
Appliance selection is one of the most exciting phases of any kitchen remodel, and also one of the most technically complex. Modern kitchen appliances have evolved far beyond simple functionality, incorporating smart technology, energy efficiency, and professional-grade performance into products designed for home use. Before finalizing any appliance purchases, you need to confirm that your kitchen’s electrical panel can handle the combined load of new appliances, particularly if you are upgrading from older equipment. Many renovations require panel upgrades or dedicated circuits for high-draw appliances like induction cooktops, wall ovens, and refrigerators with ice-making capabilities.
The range or cooktop and oven combination is typically the centerpiece appliance around which the rest of the kitchen is designed. Gas cooking continues to be favored by serious home cooks for its immediate, precise heat control and the visual feedback of an open flame. Induction cooktops have gained tremendous popularity in recent years for their safety, energy efficiency, and surprisingly responsive performance that rivals or exceeds gas in many cooking scenarios. Dual-fuel ranges — combining a gas cooktop with an electric convection oven — offer a compelling hybrid that many dedicated cooks consider the best of both worlds.
Refrigeration has expanded well beyond the standard top-freezer or side-by-side configurations of previous generations. French door refrigerators with bottom freezers have become the dominant style choice for their ergonomic placement of the most-accessed fresh food compartment at eye level. Counter-depth models create a streamlined, built-in appearance that integrates beautifully with cabinetry. Dedicated wine refrigerators, beverage drawers, and under-counter refrigerator drawers add specialized storage that enhances both functionality and entertaining capability for households that prioritize those features.
Smart home technology integration in kitchens has moved from novelty to genuine utility in recent years. Refrigerators with internal cameras allow you to check contents remotely while grocery shopping. Ovens with Wi-Fi connectivity can be preheated from your phone on the way home from work. Voice-controlled faucets enable hands-free operation when your hands are covered in dough or raw meat. Whole-home smart systems can integrate kitchen lighting, ventilation, and appliances into unified automation scenes that adapt to different times of day or cooking activities, creating a kitchen that feels genuinely intelligent and responsive.
Flooring, Backsplash, and Finishing Touches
Flooring in a kitchen must balance beauty with the practical realities of a high-traffic, spill-prone, heavily used environment. Hardwood floors bring incomparable warmth and character, and while traditionally considered inappropriate for kitchens due to moisture concerns, modern hardwood finishing techniques and wood species selection have made them a genuinely viable option for careful homeowners. Porcelain tile remains the most practical choice overall, offering virtually unlimited design options, superior durability, easy maintenance, and excellent resistance to moisture and heavy use. Large-format tiles, laid with minimal grout lines, create a clean, seamless look that feels both contemporary and easy to clean.
Luxury vinyl plank flooring has emerged as a remarkable option for homeowners seeking the look of hardwood or stone at a significantly lower price point, with water resistance that surpasses both natural wood and traditional vinyl. Modern luxury vinyl products have become so convincingly realistic that even design professionals find them difficult to distinguish from natural materials at a glance. They also offer the softer underfoot feel and acoustic dampening that tile cannot match, which makes a meaningful difference in a space where people stand for extended periods while cooking or cleaning.
The backsplash represents one of the most creatively expressive elements in any kitchen, offering the opportunity to introduce pattern, color, texture, and personality into a space that might otherwise feel purely functional. Classic subway tile endures as a perennial favorite for its clean lines, versatility, and timeless quality that never looks dated. Moroccan-inspired encaustic cement tiles bring bold pattern and artisanal character to more eclectic designs. Large-format porcelain slabs that extend from counter to ceiling create a dramatic, architectural statement. And natural stone mosaic tiles offer organic texture and variation that adds depth and warmth to the vertical surfaces surrounding your range and sink.
- Choose grout color thoughtfully — it has an outsized impact on the final appearance and shows dirt very differently depending on tone
- Consider extending the backsplash material to the ceiling behind the range for a dramatic focal point
- Coordinate backsplash pattern scale with the overall size of your kitchen — busy small patterns can overwhelm compact spaces
- Use the backsplash as an opportunity to introduce a contrasting texture or material that adds visual interest without competing with countertops
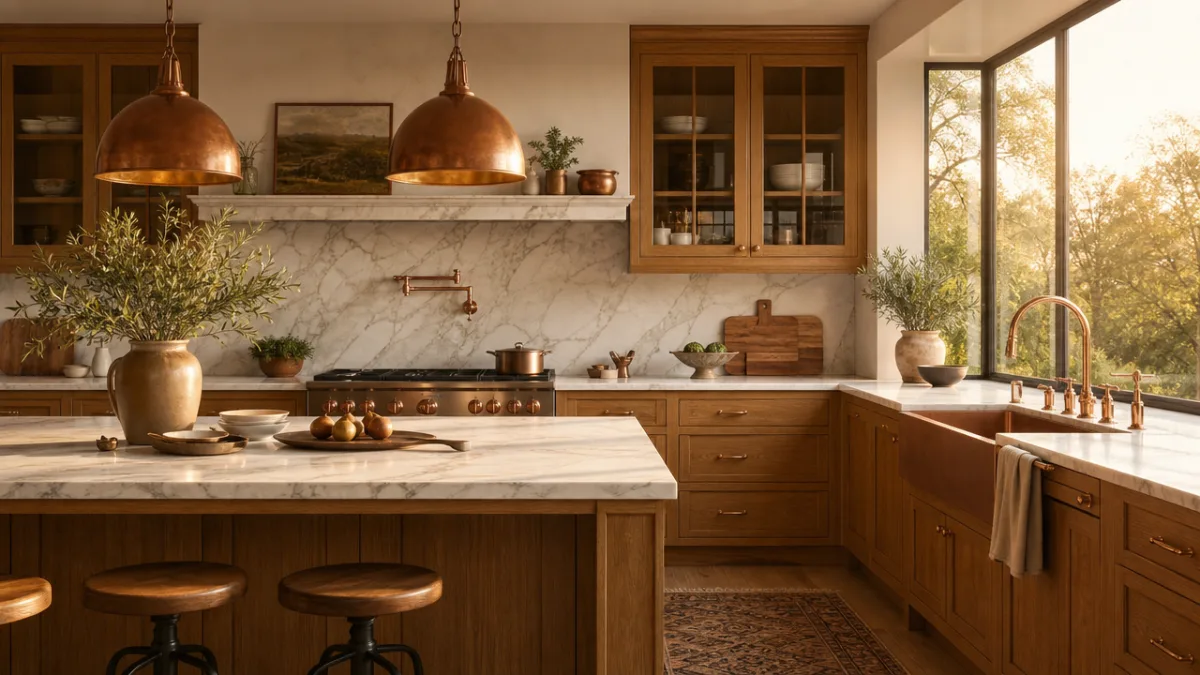
The final finishing details — crown molding on upper cabinets, a thoughtfully chosen faucet, a statement range hood, decorative open shelving — are what elevate a competent kitchen remodel into something truly memorable. These elements work together to express the design story you have been building throughout the entire project. A farmhouse apron sink anchors a cottage-inspired design. A dramatic hammered metal range hood becomes a sculptural centerpiece in an industrial-modern kitchen. Open wood shelves styled with ceramics and cookbooks transform blank wall space into a curated display that feels lived-in and personal. Attention to these details is what separates kitchens that feel designed from those that simply feel renovated.
Managing the Remodel Process: Timelines, Disruption, and Final Walkthrough
Even the most meticulously planned kitchen remodel involves a period of genuine disruption to your household’s daily routines. A mid-range renovation typically takes between six and twelve weeks from demolition to final punch list completion, though more extensive projects can run considerably longer. Understanding this reality and preparing for it thoughtfully makes an enormous difference to your stress levels and your relationships during the construction period. Set up a temporary kitchen with a microwave, toaster oven, coffee maker, and mini-refrigerator in another room before demo begins, and identify local restaurants, meal prep services, and friends’ homes where you can supplement your limited cooking capabilities.
Clear and consistent communication with your contractor throughout the construction process is not merely helpful — it is essential to keeping the project on track, on budget, and aligned with your vision. Establish a regular check-in schedule, whether that is a daily walk-through at the end of each work day or a more formal weekly meeting to review progress, upcoming decisions, and any emerging issues. Document everything in writing, including any changes to the original scope of work, as verbal agreements are easily misremembered by both parties and can lead to costly disputes about what was agreed upon and what it should cost.
Change orders — modifications to the original project scope that arise during construction — are among the most common sources of budget overruns and contractor-client tension in remodeling projects. When you fall in love with an upgraded countertop material mid-project, or when a structural issue requires unexpected remediation, the resulting change order will add both cost and time to your project. Evaluate every change order carefully, understand exactly what it entails and why it is necessary, and maintain a running total of how change orders are affecting your overall budget relative to the contingency reserve you wisely established at the outset of your planning process.
The final walkthrough with your contractor before making your last payment is your opportunity to systematically inspect every element of the completed work and identify anything that does not meet the standards established in your contract. Walk through the space methodically, checking that cabinet doors and drawers open and close smoothly, that all appliances function correctly, that grout lines are consistent and clean, that lighting fixtures work properly, and that all surfaces are free of damage, gaps, or imperfections. Create a formal punch list of any items requiring attention and ensure every item is addressed to your satisfaction before the project is officially closed out.








What do you think?
It is nice to know your opinion. Leave a comment.