










Historic Old Craftsman Homes: A Complete Guide to Period Arts and Crafts Architecture
The Origins and Philosophy of the Arts and Crafts Movement
The Arts and Crafts movement was born in the late nineteenth century out of genuine frustration — a pushback against the industrial revolution and the flood of mass-produced goods that came with it. Led in Britain by thinkers like John Ruskin and William Morris, the movement put handcraftsmanship, natural materials, and skilled labor front and center. The idea was that beautiful, well-made things weren’t just for the rich — they were something everyone deserved, and that a home, above all, should reflect those values in every beam, tile, and doorknob.
When these ideas made their way across the Atlantic in the late 1890s and early 1900s, Americans were ready for them. There was real appetite for a design identity that didn’t just borrow from European aristocratic traditions. American architects and designers took the movement’s core principles and ran with them, adapting everything to local materials, regional climates, and a more egalitarian spirit. What emerged was a distinctly American residential style — one that swept across California, through the Midwest, and eventually coast to coast, leaving behind neighborhoods full of thoughtfully built, genuinely beautiful homes.
At heart, the Arts and Crafts movement refused to separate form from function. Every single element of a Craftsman home — those exposed rafter tails, the built-in bookshelves, the tapered porch columns — had a job to do, and it was expected to look good doing it. This was a pretty radical break from the ornate, historically referential excess of Victorian architecture, and the principles it established have honestly never stopped influencing how we think about home design, more than a hundred years on.
Defining Architectural Features of the Craftsman Style
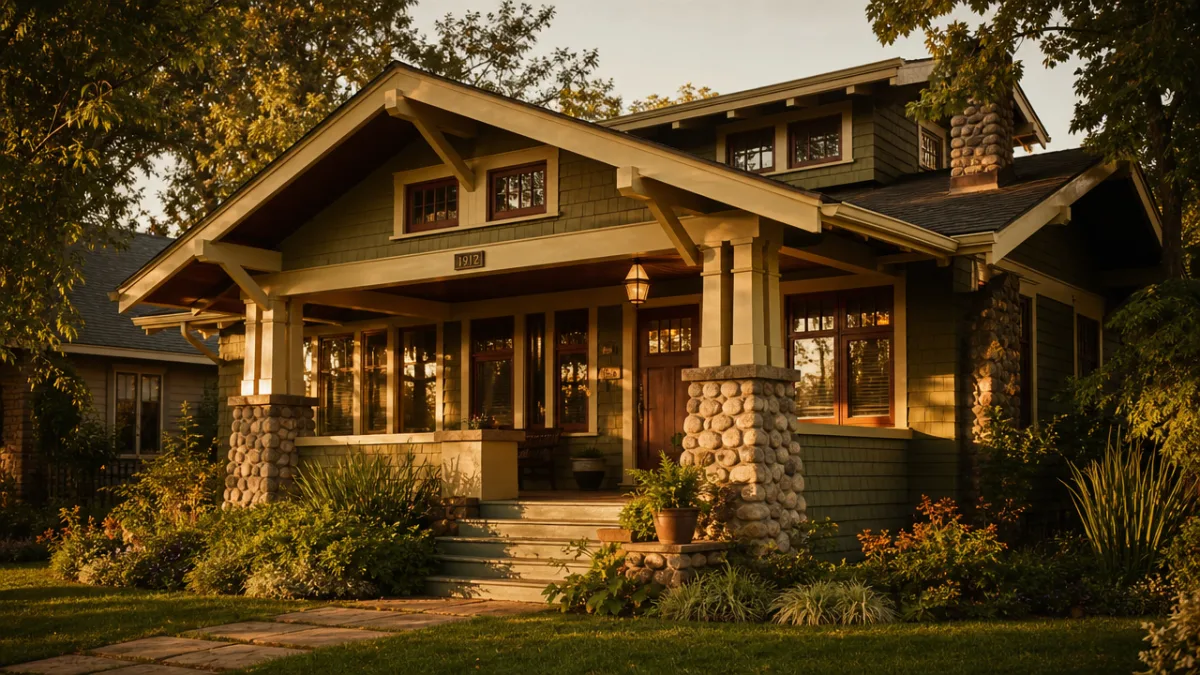
You can usually spot a Craftsman home from halfway down the block. The broad, low-pitched gabled roof is almost always the first thing you notice — it stretches well past the exterior walls, creating those deep, sheltering overhangs that give the house its characteristic settled, horizontal feel. Those overhangs aren’t just for looks, either; they’re doing real work, protecting the walls and foundation from rain. And underneath them, you’ll see exposed knee braces and rafter tails rather than a finished soffit hiding everything away. The construction is right there in the open, something to be proud of rather than covered up.
The front porch is another signature element, and it meant a lot more to the people who built these homes than just a place to leave your shoes. Wide, welcoming, and typically carried on tapered square columns set on solid masonry piers, the Craftsman porch was designed as a genuine in-between space — not quite inside, not quite out on the street. It nudged people toward outdoor living and conversation with neighbors, which was very much the point. The movement believed architecture should bring people together, not wall them off from one another.
When it came to materials, Craftsman builders reached for whatever was natural, beautiful, and reasonably close to hand. Wood shingles or clapboard siding, river rock and clinker brick, rough-hewn stone — the combinations varied by region and builder, but the commitment to honest, natural materials was constant. Windows were typically grouped in twos or threes, often with divided upper sashes of small panes sitting above a single large lower pane. It’s a detail that reads as quietly handsome while still letting plenty of light in — practical and attractive at the same time, which was always the goal.
Interior Design Principles and Period Details
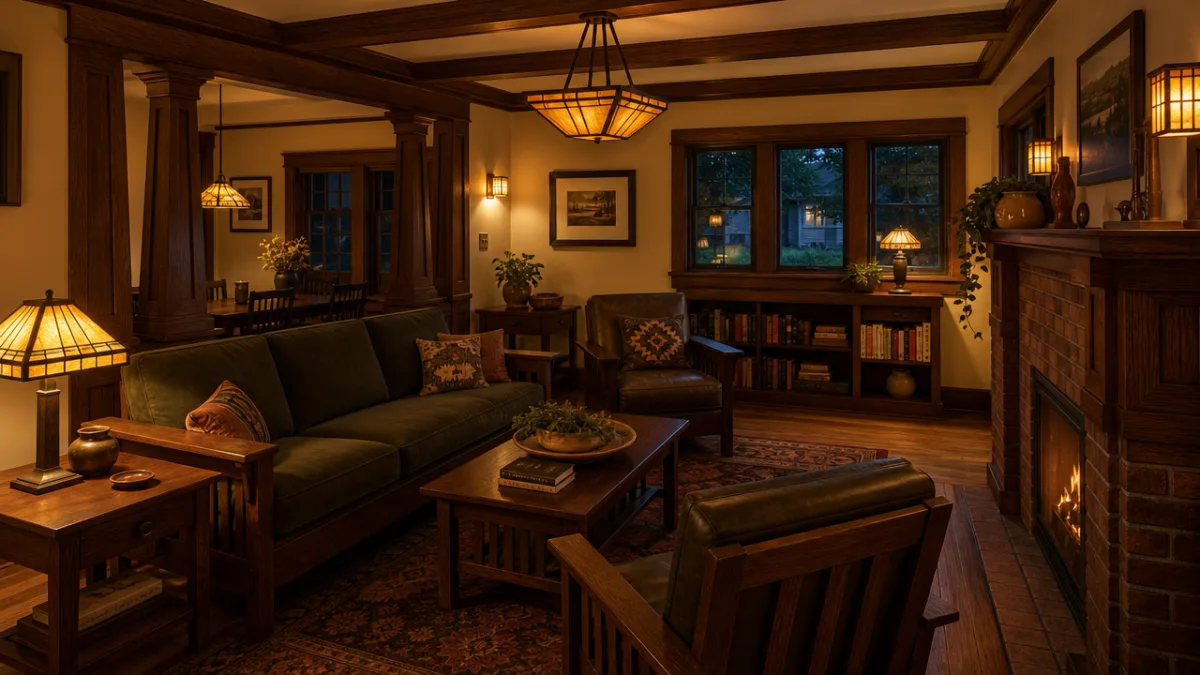
Walking into a well-preserved Craftsman home feels different from stepping into almost any other old house style. There’s an immediate warmth to it, a sense that everything you’re looking at was thought through as part of one coherent idea. The entry usually opens straight into a living room anchored by a substantial fireplace — typically dressed in decorative tile and flanked by a built-in inglenook, that semi-enclosed seating alcove that makes even a large room feel cozy. The fireplace wasn’t just a heat source; it was the symbolic center of the home, the place the whole space organized itself around.
Built-in furniture is one of the things that makes Craftsman interiors so immediately recognizable. Bookcases flanking the fireplace, window seats tucked under grouped windows, china cabinets built right into the dining room wall, linen closets that feel like they grew there — these were standard features, not optional upgrades. They solved real storage problems in homes that weren’t especially large, and they gave woodworkers a chance to show what they could do. The wood itself — oak, chestnut, fir, or pine depending on where you were in the country — was left to show its grain, finished with stains or wax rather than painted over. You were meant to see and appreciate the material.
The color palette inside a period Craftsman home takes its cues from the natural world: muted greens, warm golds, deep rusts, rich browns. Walls were often topped with decorative friezes featuring stylized natural motifs — ginkgo leaves, pinecones, geometric patterns drawn from Native American arts. The light fixtures leaned toward hammered copper or bronze combined with art glass panels in amber, green, and gold, casting a warm, diffused glow that felt more like candlelight than anything harsh or bright. Every choice worked together to create that sense of sheltered calm that good Craftsman interiors deliver so reliably.
The Bungalow: Craftsman Architecture’s Most Democratic Expression
Of all the forms Craftsman architecture took, the bungalow is the one that truly took over. Originally derived from a type of single-story dwelling in Bengal, India — the word comes from the Hindi “bangla” — the American bungalow was reimagined as something compact, efficient, and actually affordable for working- and middle-class families. Pattern books and kit home companies like Sears, Roebuck and Company put bungalow plans within reach of just about anyone, and between roughly 1905 and 1930, entire neighborhoods of these houses went up across American cities and suburbs.
What made the bungalow so clever was how much it fit into a modest footprint. Even a small one typically had a front porch, exposed rafters, natural material siding, a proper fireplace, and at least some built-in cabinetry. The floor plan was unusually open for its era, with the living room, dining room, and kitchen flowing together in ways that feel surprisingly modern — they were essentially doing open-plan living before it had a name. Bedrooms were kept at the back of the house for privacy, without needing a separate wing or a second floor to make it work.
It’s hard to overstate how significant this was for American domestic life. For the first time, families of ordinary means could live in a home that was genuinely well-designed, carefully detailed, and built from decent materials. The bungalow didn’t water down Arts and Crafts principles to make them affordable — it found ways to deliver them to postal workers, teachers, factory supervisors, and shopkeepers, not just wealthy clients. That democratic accessibility is one of the most admirable things about the whole movement, and it’s a big part of why these neighborhoods still feel so alive and livable today.
The Greene and Greene Legacy: Craftsman Architecture at Its Finest
No conversation about American Arts and Crafts architecture gets very far without landing on Charles Sumner Greene and Henry Mather Greene. The brothers ran a practice in Pasadena from 1894 to 1916, and the work they produced there is, by just about any measure, some of the finest residential architecture this country has ever seen. Architectural historians sometimes call their grandest projects the “Ultimate Bungalow” — homes of extraordinary refinement, technical precision, and sheer beauty. Their 1908 masterwork, the Gamble House, is now a National Historic Landmark and a UNESCO Creative City of Design site. People come from all over the world to see it.
What set the Greenes apart was their almost obsessive attention to detail. On their best commissions, they designed everything — not just the building itself, but the furniture, light fixtures, carpets, and hardware. Their signature details include:
- Exposed, carefully shaped beam ends with the distinctive rounded “cloud lift” profiles borrowed from Japanese joinery
- Art glass windows and doors depicting wisteria, grapevines, and other California plants in leaded colored glass
- Elaborate teak and mahogany woodwork joined with visible wooden pegs and hand-shaped ebony splines
- Sleeping porches and outdoor terraces that make the line between inside and outside genuinely ambiguous
- Integrated garden and landscape design that carries the architectural language out into the surrounding grounds
The Japanese influence on their work is worth pausing on, because it reflects a broader cross-cultural exchange that was happening at the highest levels of the Arts and Crafts movement. The Greene brothers had been struck by the Japanese Pavilion at the 1893 World’s Columbian Exposition in Chicago, and Japanese principles — honest construction, reverence for natural materials, carefully proportioned space — became central to everything they did afterward. The result was an architecture that felt planted in California’s landscape and climate while also reaching for something more universal: homes built for the ages rather than the moment, which is exactly what they turned out to be.
Preserving and Restoring Craftsman Homes in the Twenty-First Century
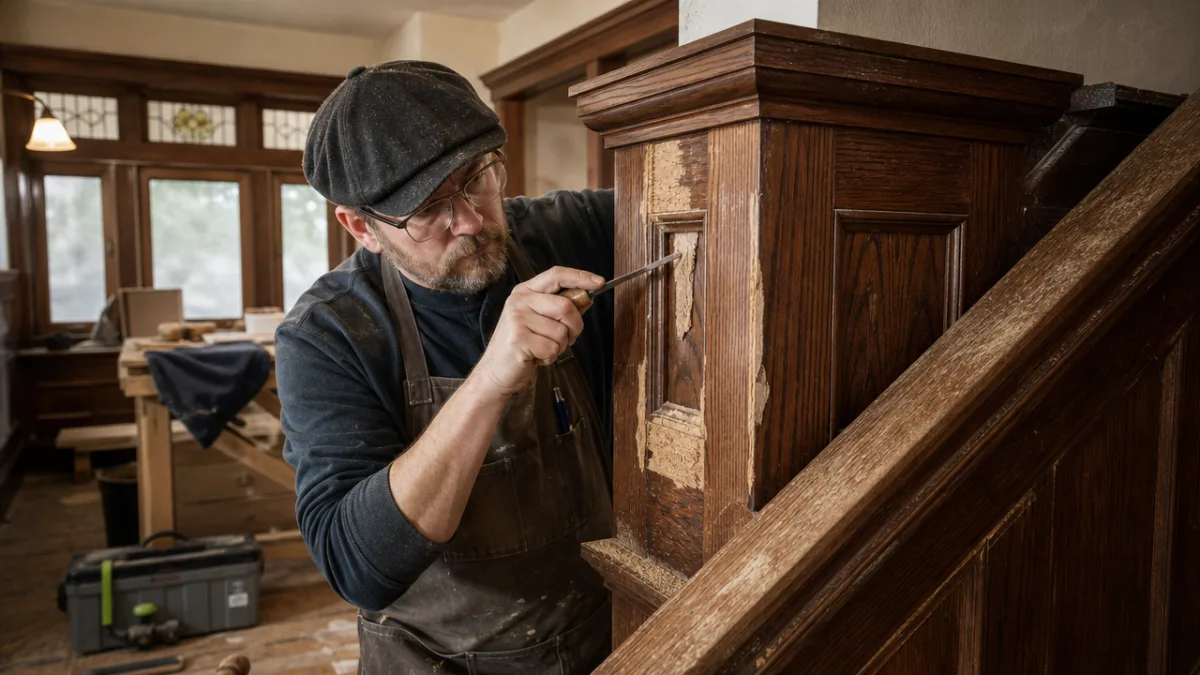
The Craftsman homes that have survived from the early twentieth century are irreplaceable, and keeping them intact has become a real priority for homeowners, preservation organizations, and city governments across the country. The trouble is that many of these houses have been through decades of well-meaning but damaging “updates” — aluminum siding slapped over original wood shingles, old windows swapped out for vinyl replacements, built-in cabinetry torn out in a push to modernize, original tile fireplaces hidden behind drywall. Undoing that damage takes patience, solid research, and a genuine respect for what the original designers were going for.
A good restoration usually starts with homework. Tracking down the home’s original architect or the pattern book it came from, finding old photographs, and looking carefully at comparable surviving homes nearby all help build a clear picture of what the place originally looked like. Then comes careful physical investigation — gently probing beneath later alterations to see what original material has survived and what will need to be reconstructed. The priorities in most Craftsman restorations tend to look like this:
- Restoring or accurately replicating the original wood windows, which are essential to the home’s character and can almost always be repaired and weatherstripped to perform as well as replacements
- Recovering or sympathetically recreating the original exterior cladding, porch details, and decorative elements
- Bringing back the interior woodwork — door and window trim, wainscoting, built-ins, staircase details
- Rehabilitating or rebuilding the period fireplace and inglenook spaces
- Choosing paint colors, wallpapers, light fixtures, and hardware that actually fit the original design vocabulary
The good news is that it’s never been easier to find what you need. Specialty manufacturers now produce accurate reproductions of Arts and Crafts tile, art glass, hammered metal hardware, and period trim profiles. Organizations like the National Trust for Historic Preservation and local preservation societies offer guidance and sometimes financial support through historic tax credit programs. Many cities with significant Craftsman neighborhoods have established historic districts that provide real protection for these homes. And honestly, the effort tends to pay off — the warmth, the craftsmanship, the connection to natural materials that these houses offer make them a genuinely rewarding place to live, and a living reminder of one of the best things American architecture has ever done.
The Enduring Influence of Arts and Crafts Design Today
More than a century after the Arts and Crafts movement peaked, its influence on architecture and interior design is still very much alive. Contemporary architects and designers keep returning to the Craftsman vocabulary — the natural materials, the way interior and exterior space blur together, the emphasis on real craftsmanship over applied decoration — because it produces homes that feel grounded and human in an era when so much new construction feels interchangeable. The principles that drove William Morris and Charles Greene have held up because they’re responding to things people actually need, not passing stylistic trends.
The current Arts and Crafts revival covers a pretty wide range. Some architects are doing careful period reproductions that could genuinely pass for originals; others are taking the movement’s principles in fresh directions, incorporating modern materials and technologies — engineered lumber, energy-efficient glazing, radiant floor heating — while keeping the visual and spatial character of historic Craftsman design intact. Still others insist on traditional materials and joinery techniques, even at considerable extra cost. All of these approaches represent honest engagement with the movement’s legacy rather than just borrowing its surface appearance.
Maybe the most telling sign of the Arts and Crafts movement’s staying power is the community it’s built around itself — homeowners, collectors, architects, and craftspeople who genuinely care about these ideas and keep finding new ways to carry them forward. Dedicated publications, museum exhibitions, neighborhood walking tours, and annual festivals draw real crowds year after year. Online communities trade restoration advice, track down period-appropriate materials, and document surviving Craftsman homes in towns across the country. That kind of sustained enthusiasm isn’t nostalgia — it’s recognition that the Arts and Crafts movement got something fundamentally right about how people should relate to the spaces they live in. Those lessons feel just as relevant today as they did when Charles Greene first shaped a beam end into a gentle cloud lift well over a hundred years ago.








What do you think?
It is nice to know your opinion. Leave a comment.